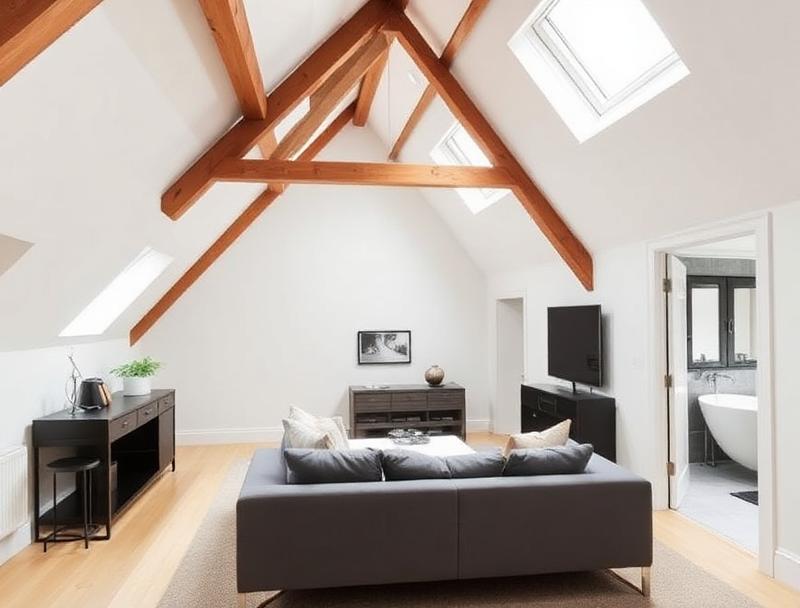
Loft Conversions London
Unlock your home's hidden potential with a premium loft conversion designed for London living.
Get a Free QuoteAbout This Service
Loft conversions are one of the most cost-effective ways to add space to London properties. From dormer and hip-to-gable conversions to mansard and velux conversions, we transform unused attic space into stunning bedrooms, home offices, and en-suites.
What's Included
Our 4-Step Process
Initial Consultation
We visit your property, discuss your vision, and provide expert advice on the best approach.
Design & Planning
Our team handles architectural plans, structural calculations, and planning applications.
Construction
Skilled tradesmen carry out the work to the highest standards with regular progress updates.
Handover
Final inspection, snagging, and a thorough walkthrough before we hand over your completed project.
Frequently Asked Questions
What type of loft conversion is best for my home?
This depends on your roof type and local planning rules. Victorian terraces often suit dormer or mansard conversions. We conduct a free survey to advise the best option.
Will a loft conversion add value to my home?
Yes — a well-executed loft conversion can add 15–20% to your property's value, making it one of the best investments for London homeowners.
Do I need to move out during the work?
In most cases, no. We work from the roof down and minimise disruption to your daily life.